

Our commitment to the environment
Construction of the hotel
The Jardin Maoré hotel has been expanded and modernised. The renovation and extension of the hotel aim to preserve the establishment’s human scale, its unique local culture and its integration into the environment. The project adheres to the standards of the EDEN group and its two subsidiaries, EDEN PROMOTION and AMANTA, which aim to construct a building that is as carbon-neutral as possible, both during construction and operation, and integrated as fully as possible into the natural environment.
The developer’s and the project’s environmental ambitions have enabled the consolidation of a genuine partnership with DEAL 976. The construction complies with the rules set out in Decree 2018-393.
The construction was carried out with a focus on ensuring the durability of the structures, preserving the environment and improving the quality of life for the men and women who work at the facility today or who will inherit the buildings. This project was designed taking into account the site’s natural, climatic, geographical, environmental and economic constraints.
The construction approach was to use clean materials with a good overall carbon footprint that are easily recyclable: wood and steel.
The advantage of the construction techniques used lies in the absence of concrete foundations – a material that is very energy-intensive to manufacture and transport and, moreover, difficult to source in this remote part of the island.
As for the project’s communal hotel building, the use of shipping containers allowed for maximum flexibility in adapting to all constraints, notably saving around twenty trees, some of which are now fully integrated into the complex.
Use of local materials:
Earthen brick: used as a decorative element to highlight the island’s identity
Bamboo: a plant that is very common on the site, it is used to create sunshades for the container rooms and for all the fencing.
Thermal strategy:
Maximising solar shading on the joinery: projecting roof overhangs on the verandas and fitting awnings over the openings on the other façades. In terms of the building envelope, the buildings are thermally insulated, partly to limit heat gain from outside, and partly to retain the cooling effects of the installed system = energy savings.
Natural ventilation is prioritised through the cross-ventilation of the accommodation. The presence of air circulators within the facility provides a sense of comfort without the need for thermodynamic equipment.
All electricity consumption in each room is controlled by a card key that cuts off all power when the room is unoccupied.
Our approach follows the principles of NEGAWATT: it aims to reduce energy requirements and limit energy consumption.
Water heaters
Supply lead times, the presence of refrigerants, the cost of replacement, the proximity of the ocean and its corrosive nature, and maintenance requirements make it impossible to install thermodynamic water heaters. Furthermore, the production of hot water using solar thermal systems is impossible to implement due to the lush vegetation that is a key feature of the site.
The choice of ‘conventional’ electric water heaters: their operation is linked to the production period of the photovoltaic panels installed on the site’s buildings that receive the most sunlight.
The size of the water heaters was determined to ensure two periods of use without reheating: the morning draw before leaving for the day and the evening draw upon returning from the beach. The hot water supply is thus at its lowest at the most opportune time to be replenished by photovoltaic generation, thereby benefiting from this significant potential for local renewable energy.
Green energy production:
A 150 kW photovoltaic power generation system for self-consumption will soon be installed. Part of the capacity will be installed on the roofs of the beach bar and marina buildings. The hotel rooms, constructed from shipping containers, will be fitted with a roof-mounted array of photovoltaic panels with a total capacity of 100 kW.
Energy management
A Building Management System (BMS) will be installed, enabling:
Water and energy metering by building or major function,
Load shedding,
• A timer for hot water production to prioritise daytime consumption.
Adaptation to climate change and protection of the existing vegetation
During construction, several factors were taken into account, including:
Construction waste management:
Given the techniques used, the project generates only a minimal amount of waste, thereby minimising the local environmental impact. (It should be noted that in Mayotte, waste treatment is an emerging sector for general waste but non-existent for construction waste: virtually everything ends up in landfill except for metal waste.) The bulk of the construction waste is therefore properly processed in mainland France. The small amount of waste produced during construction is recyclable or reusable.
Management and monitoring of environmental impact:
The developer has entered into a contract with an environmental coordinator dedicated to the project. This coordinator ensures that constraints relating to the preservation of the site’s flora and fauna are properly taken into account. They also maintain a constant link with the DEAL’s departments on this matter. The Mascarin National Botanical Conservatory, in Réunion, also participated in the development of the planting plan. Endemic species are favoured, whilst invasive species are avoided.
Certifications
The thermal regulations currently in force in the French overseas departments (RTA DOM) do not yet apply to Mayotte. Nevertheless, the project was designed in accordance with the requirements of these regulations.
Furthermore, EDM (Électricité de Mayotte) is running a campaign to promote energy-efficient technologies and subsidises them. Consequently, the following choices were made and recognised with awards:
Finally, the project forms part of ADEME’s initiative to promote self-consumption of photovoltaic electricity. The organisation supported the feasibility study on site.
Compliance with planning regulations and ethical considerations
The aim was to preserve and enhance the site. Changes to the ground level are very limited and minor (necessary for pedestrian and vehicular traffic) and are primarily intended to control the flow and dispersion of surface water. As the buildings are built on stilts, hydraulic permeability is maintained.
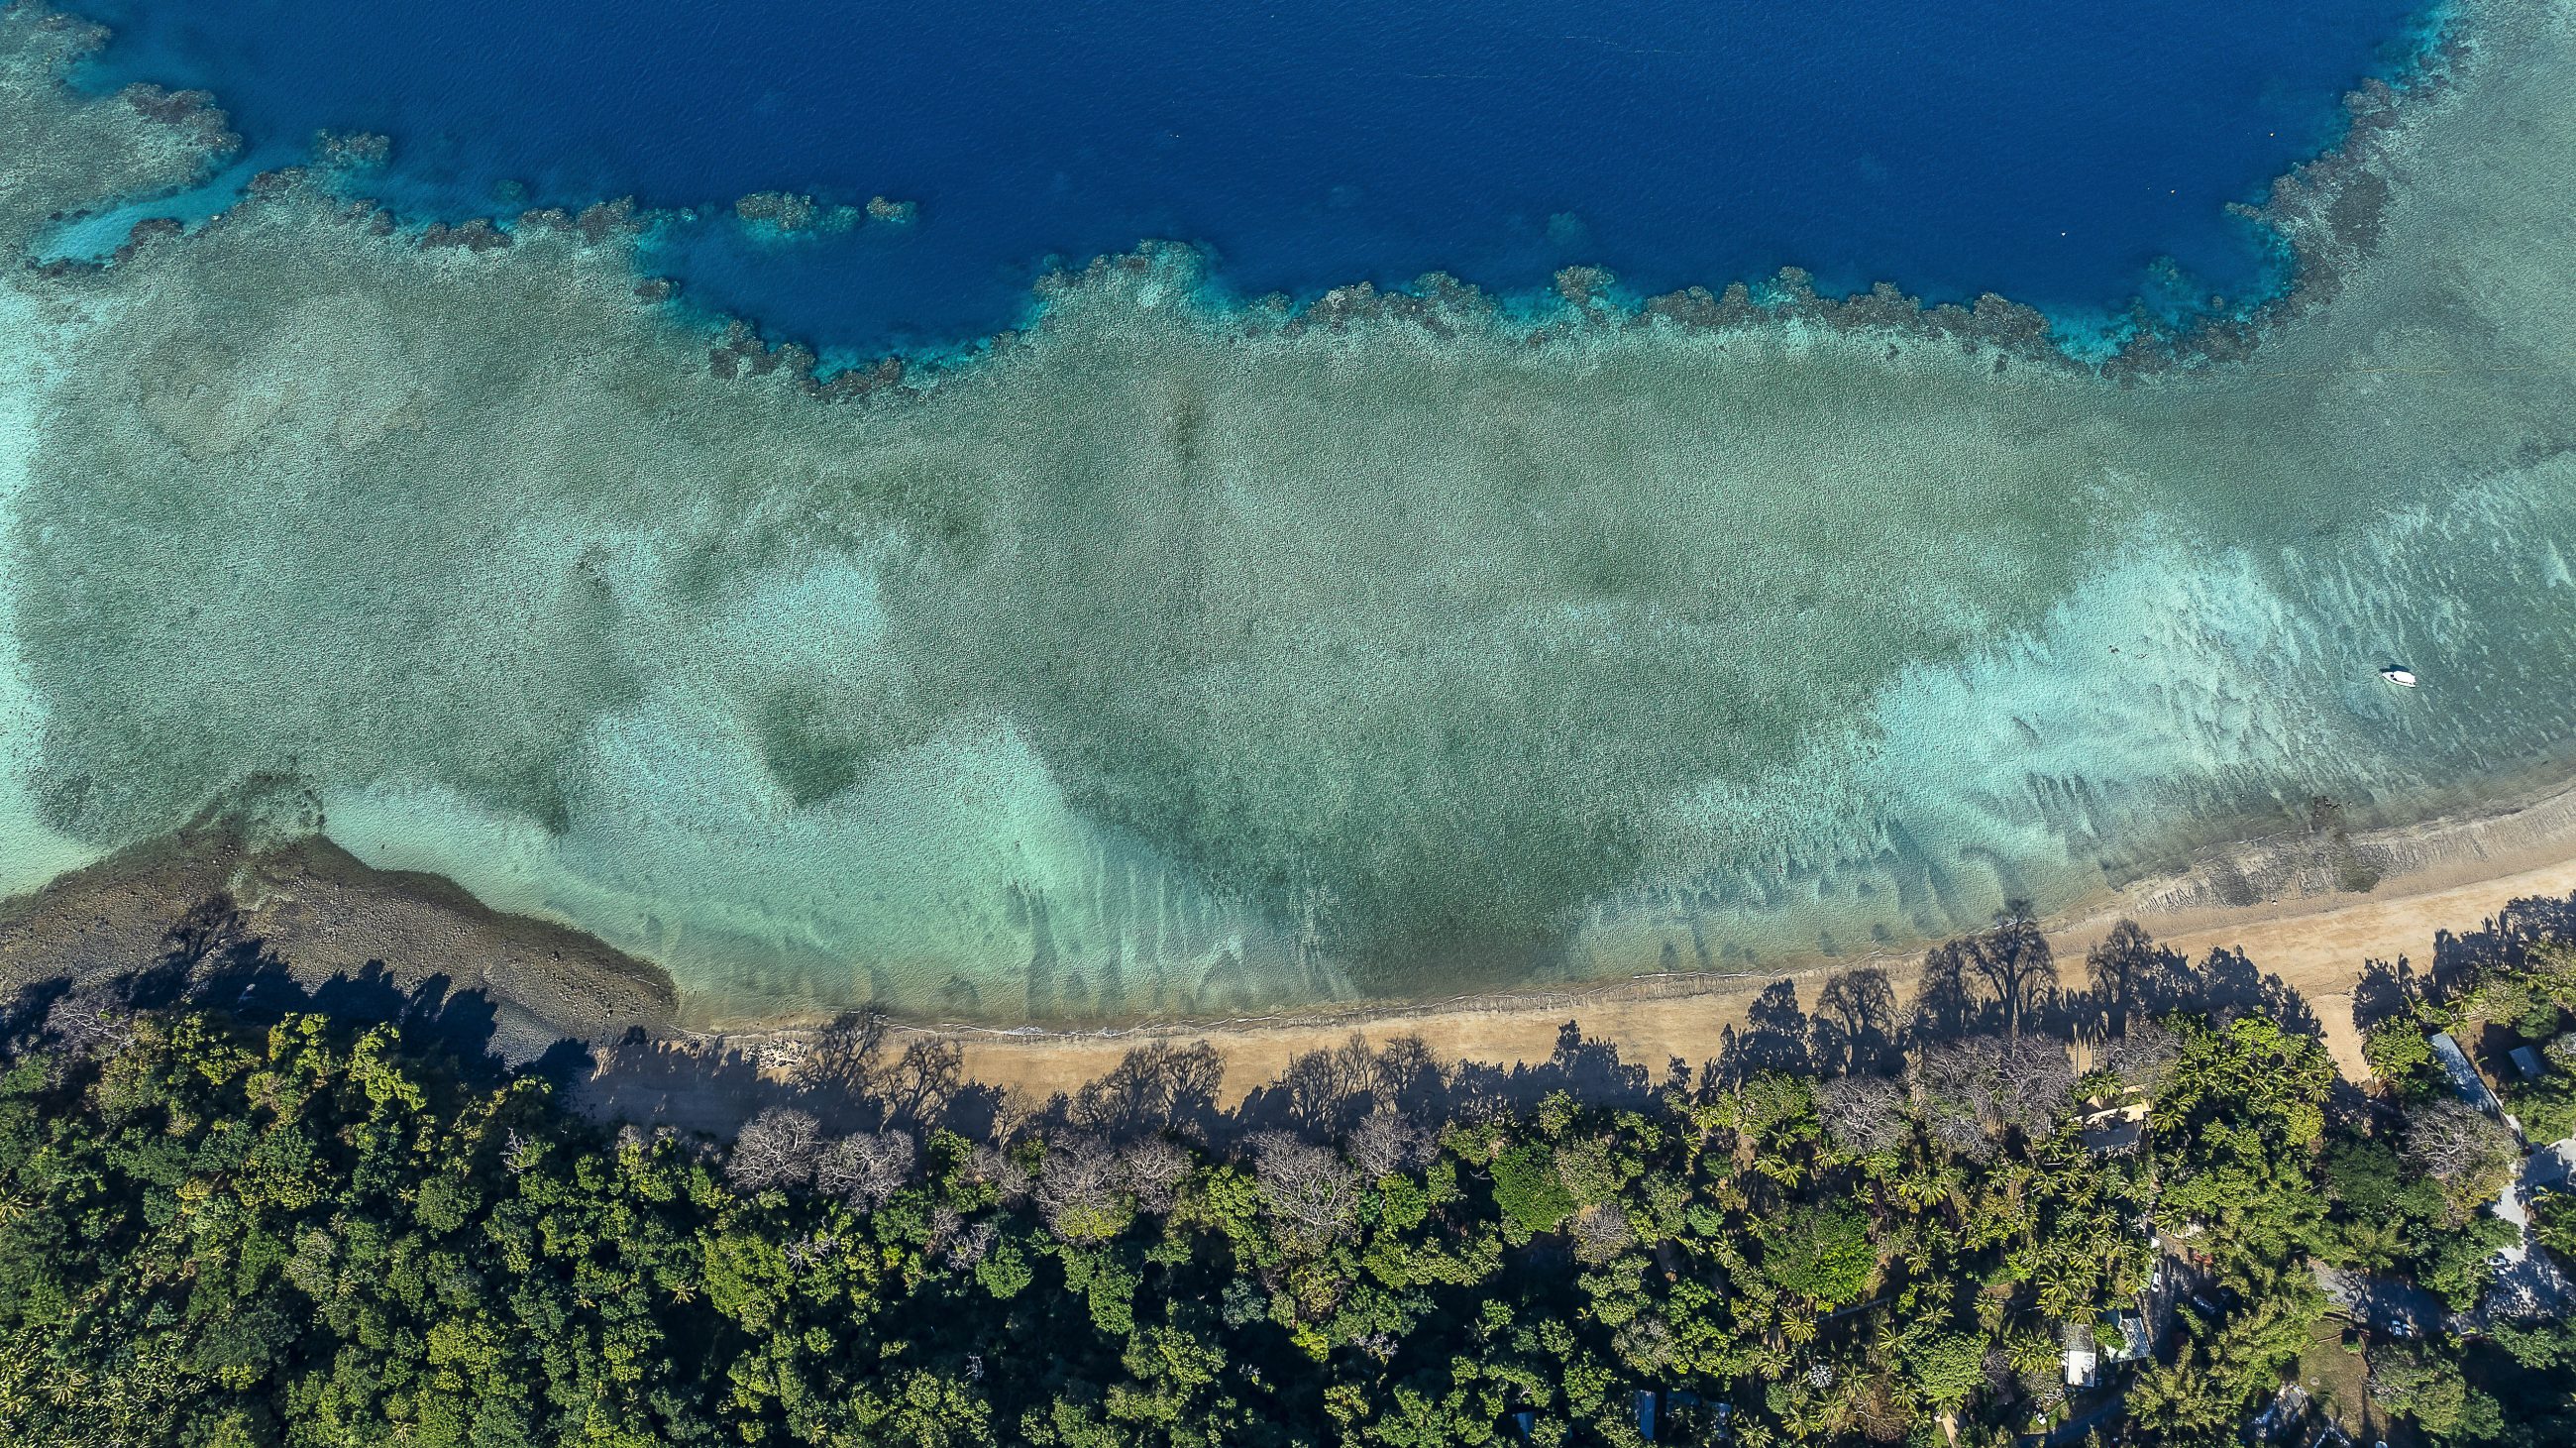
The buildings have been precisely positioned amongst the majestic baobabs and other notable features such as the bamboo groves, coconut groves and the beachfront (a sea turtle nesting site). The modestly sized structures are situated with the utmost respect for the existing trees.
Respect for the site, its flora and fauna is the guiding principle of this project.